
ADMINISTRATION BUILDING SQUARE FEET: 5,650
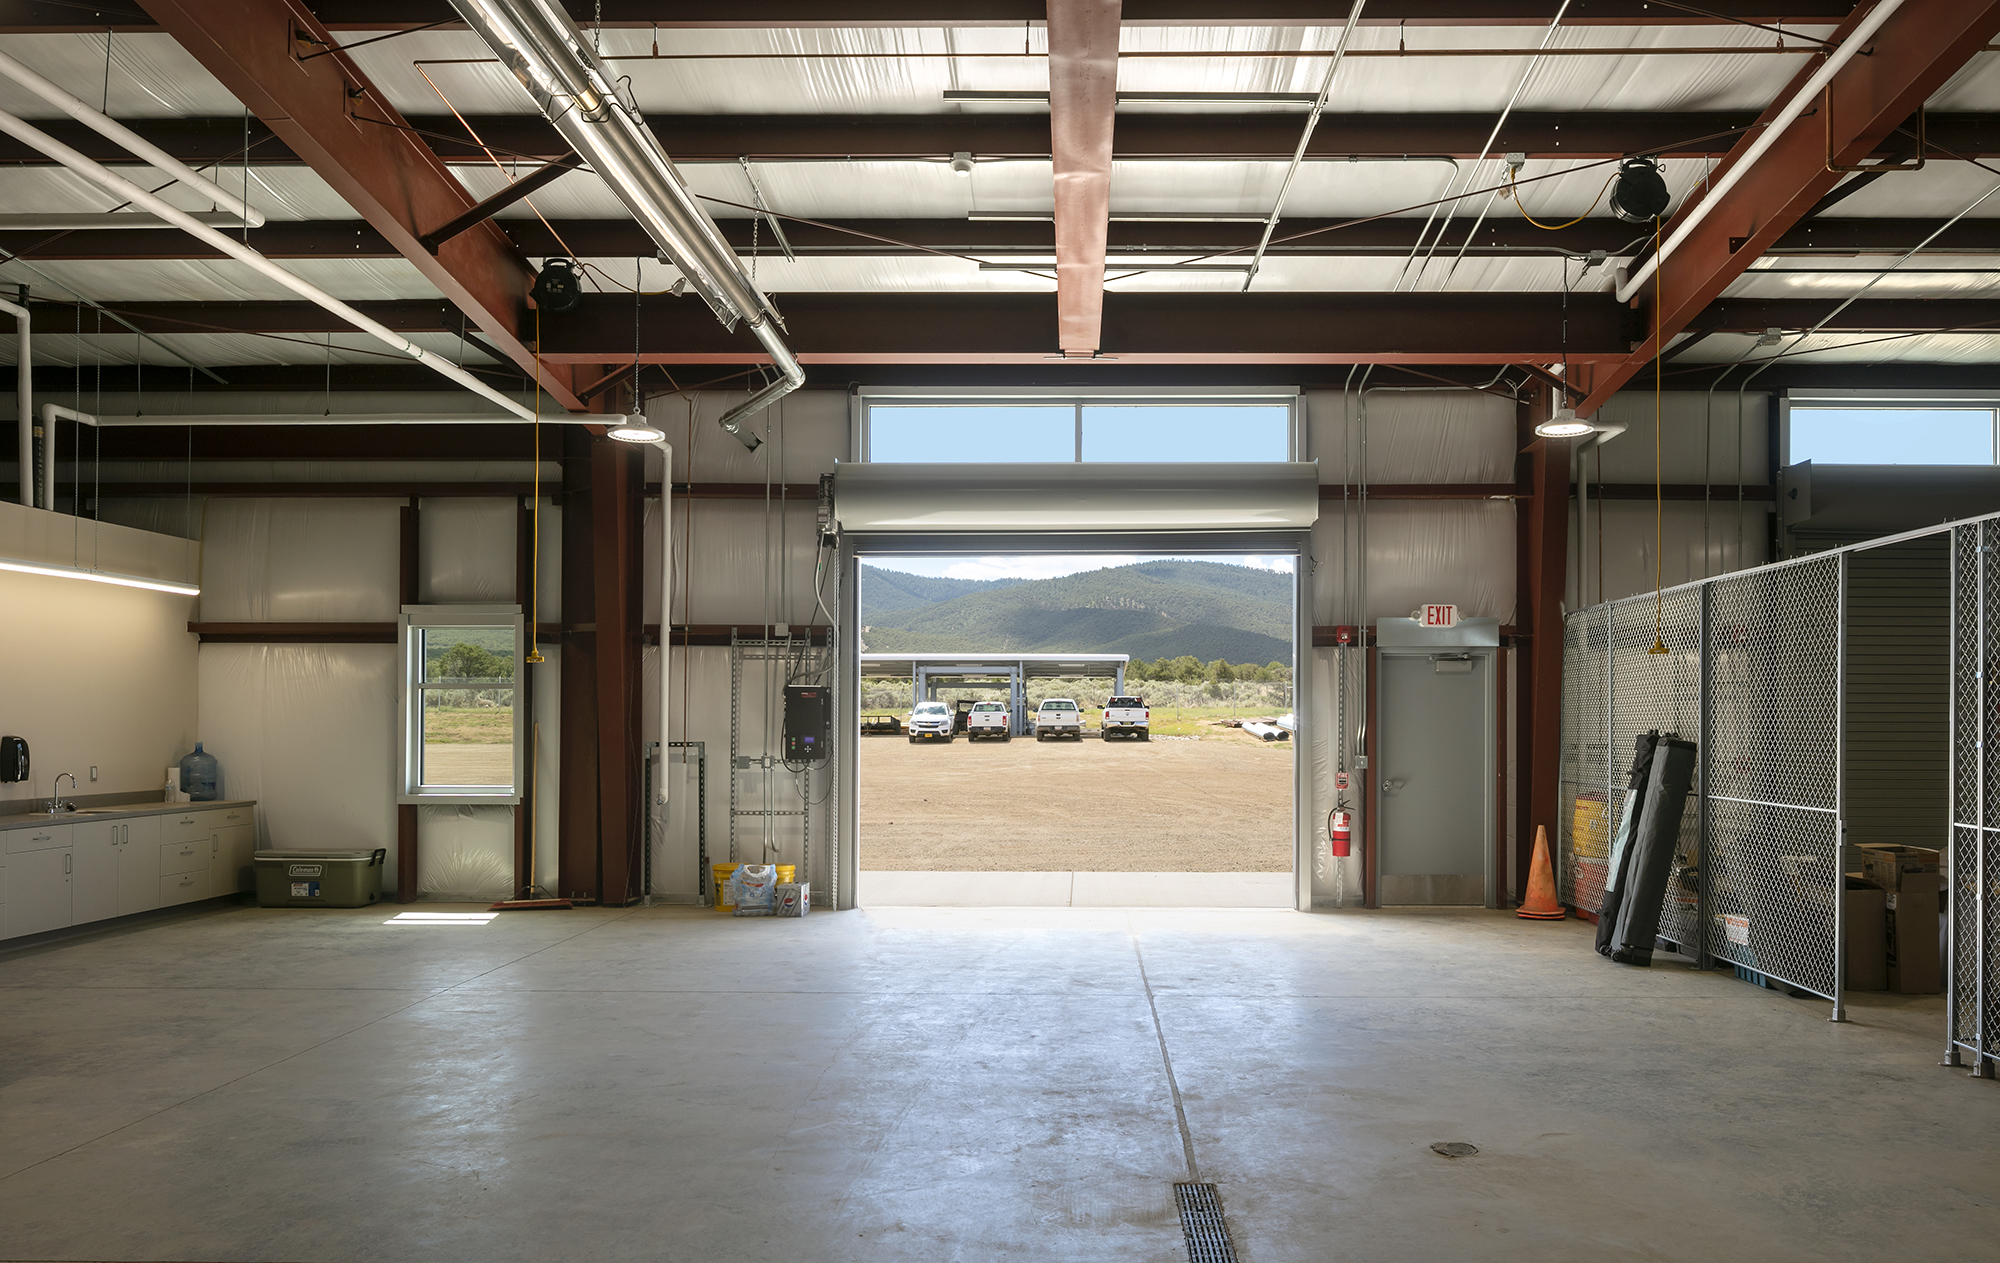
MAINTENANCE SHOP SQUARE FEET: 3,855
CONSTRUCTION COST: $5,104,061
CATEGORIES: TRIBAL
Taos Pueblo Water Administration Building/Maintenance Shop & Master Plan
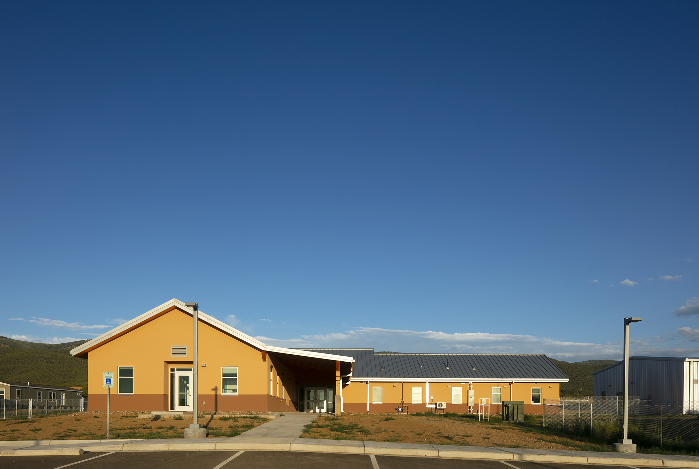
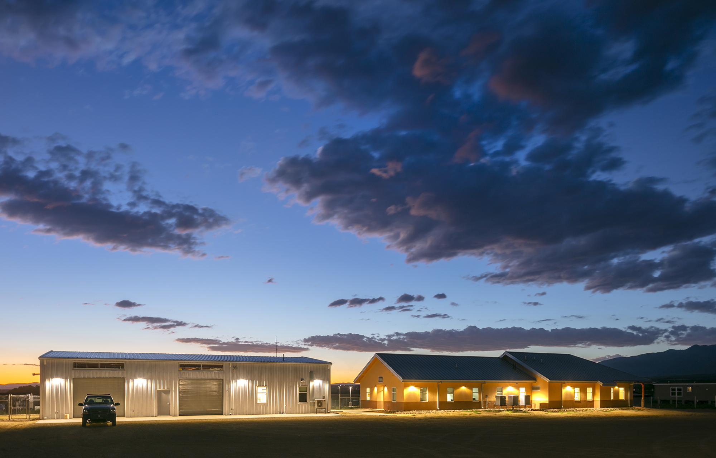
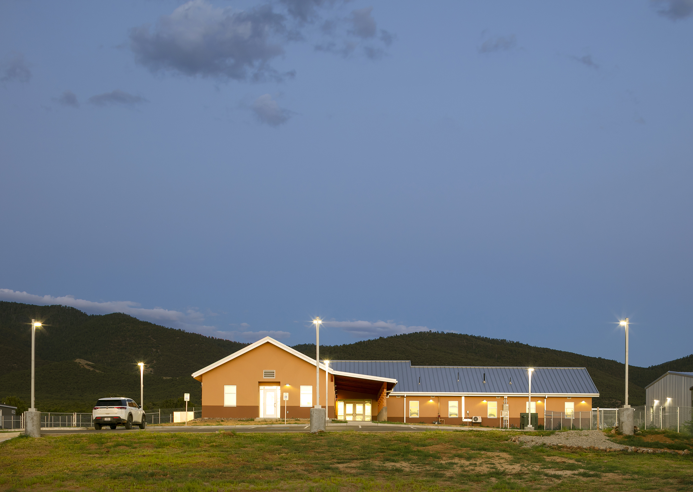
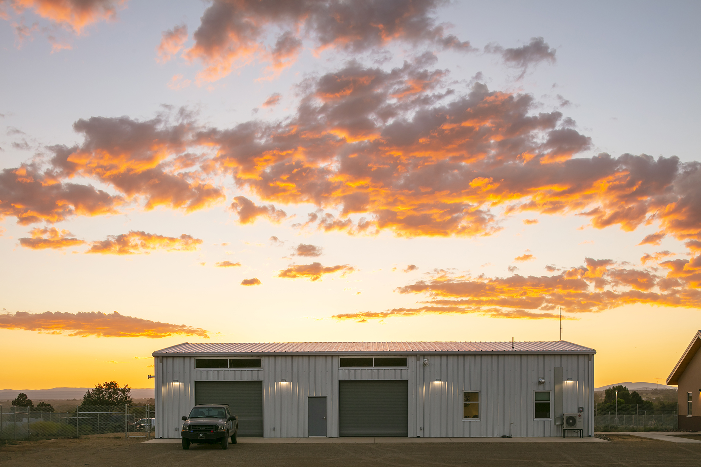
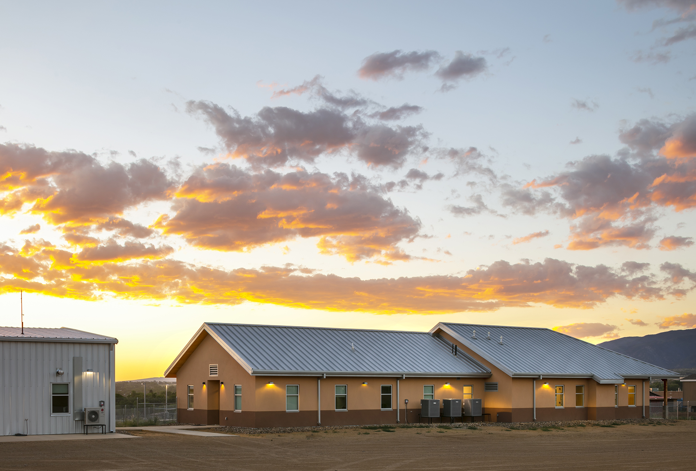
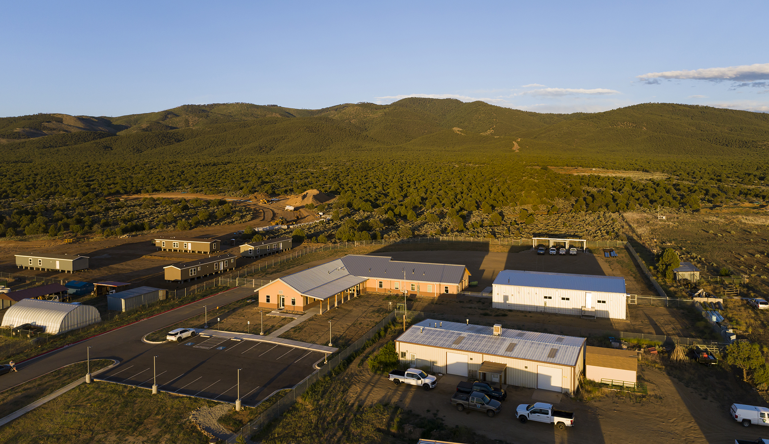
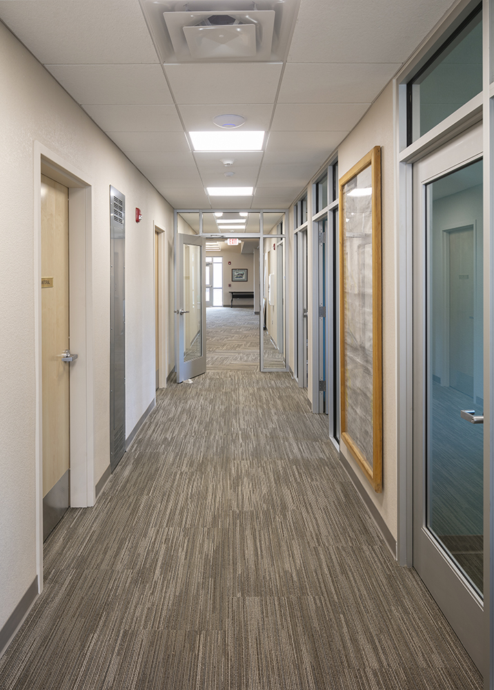
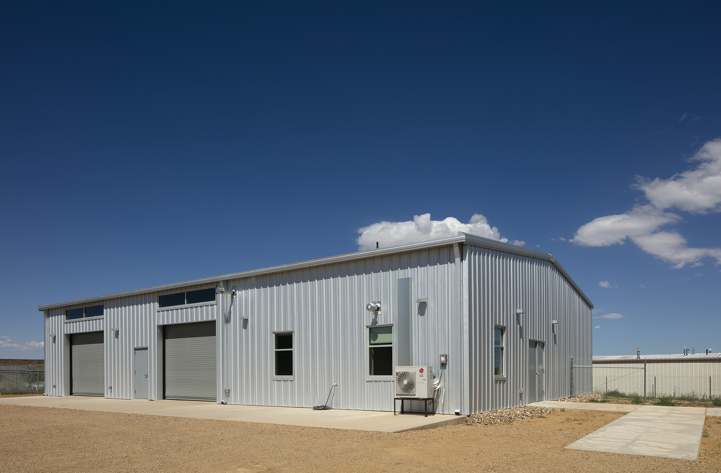
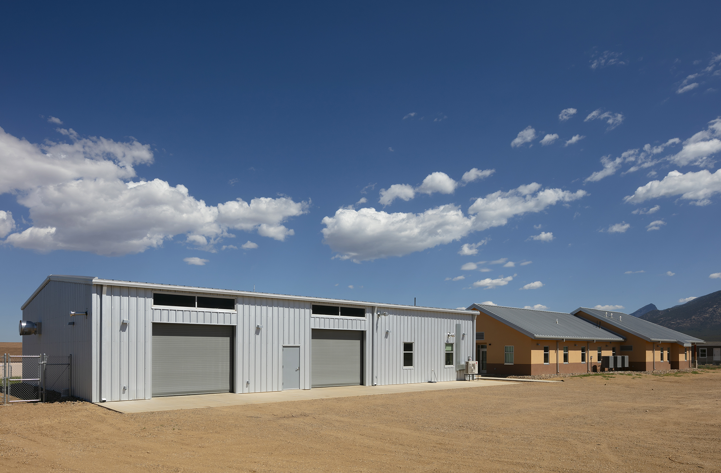
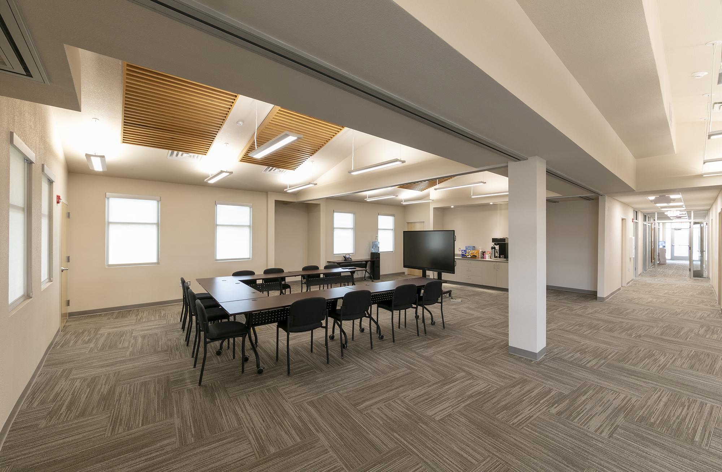
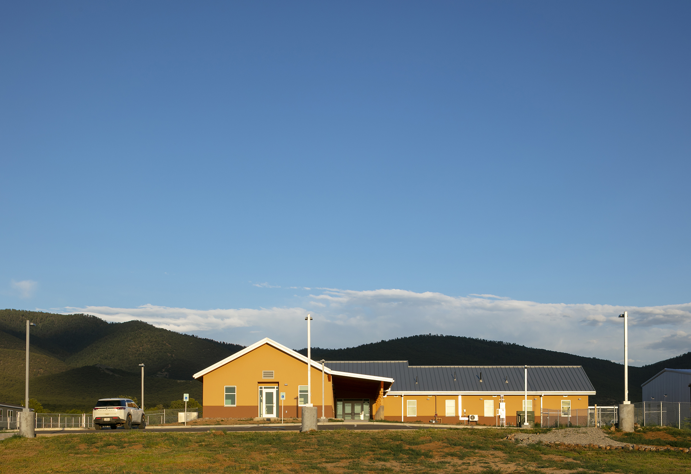
The vision of the Water Administration complex is a regionally influenced, functional design that responds to its site and location. It consists of two buildings, one being the Administrative Office Building and the second being the Shop Building. The Administrative Office building will be primarily used by the Water Administration Department but also will have space available for lease.
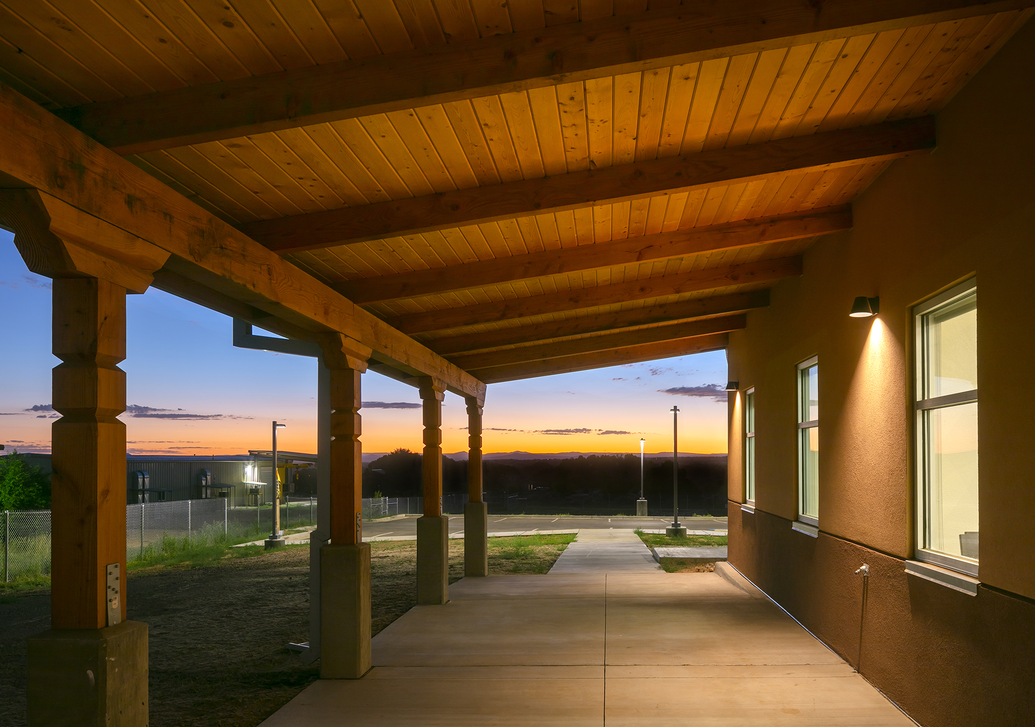
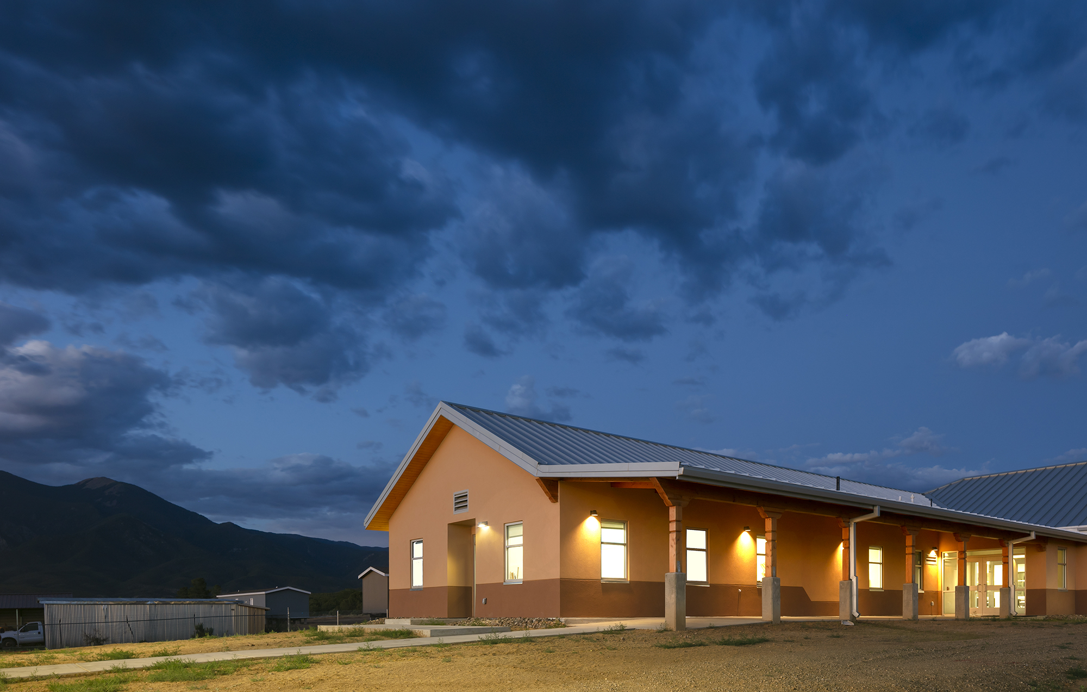
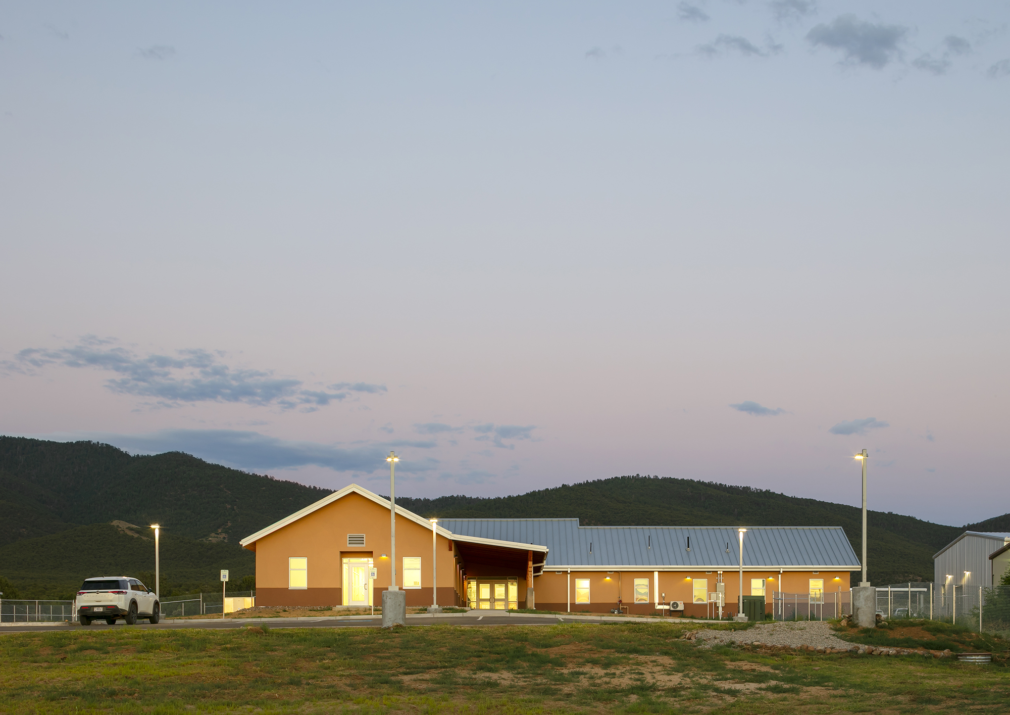
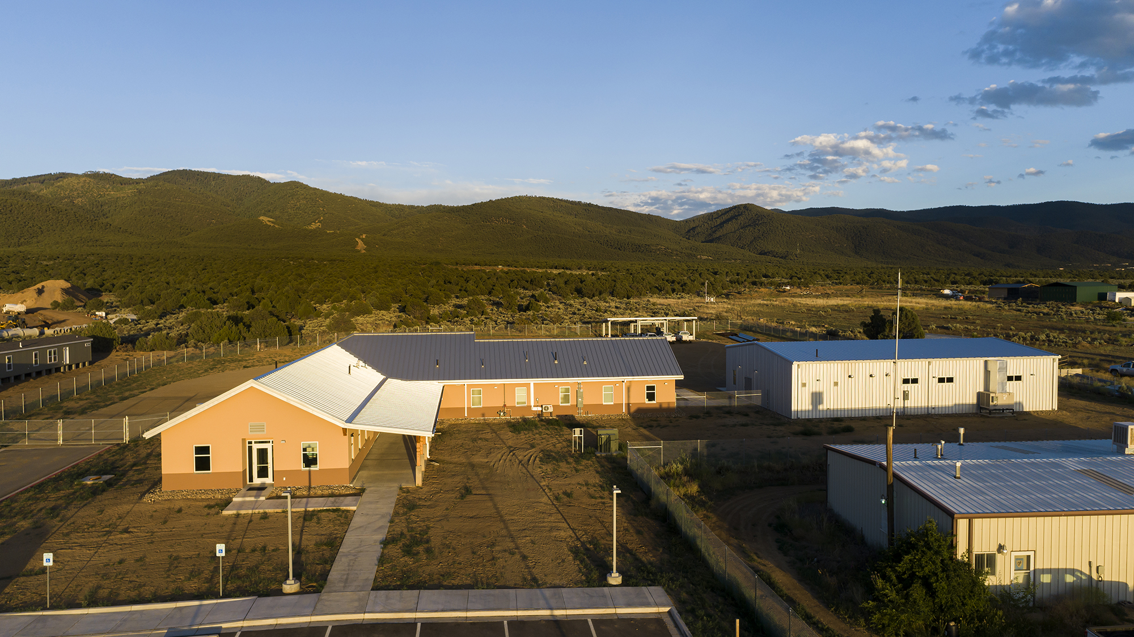
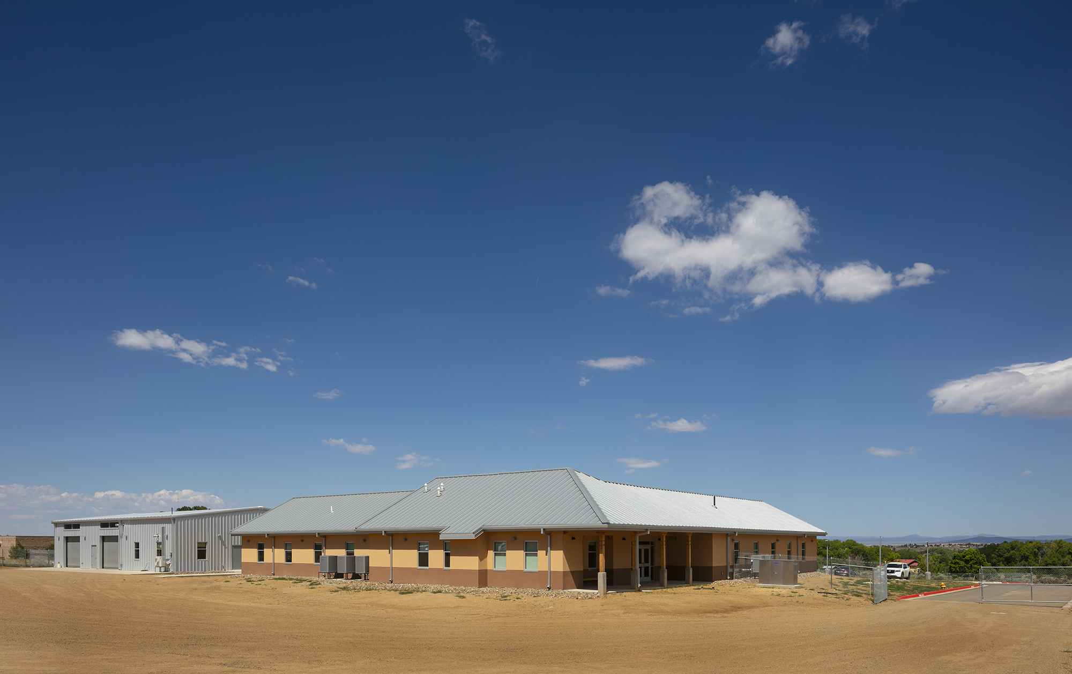
The layout of the two buildings on the site was driven by several factors. For the Administration building, it was a goal to take advantage of the views of the mountains to the north. The building has been placed on the North side of the site and laid out in an “L” shape to maximize the views to the mountains from the offices, lobby and conference rooms. Additionally, the lobby space has access to a covered outdoor area with views of the mountains. For the shop, a pedestrian connection was required to the Administration building but it was also a priority to align the Shop building with other similar type buildings on neighboring properties. This was done to group similar uses to minimize disruption from potentially more industrial activities.
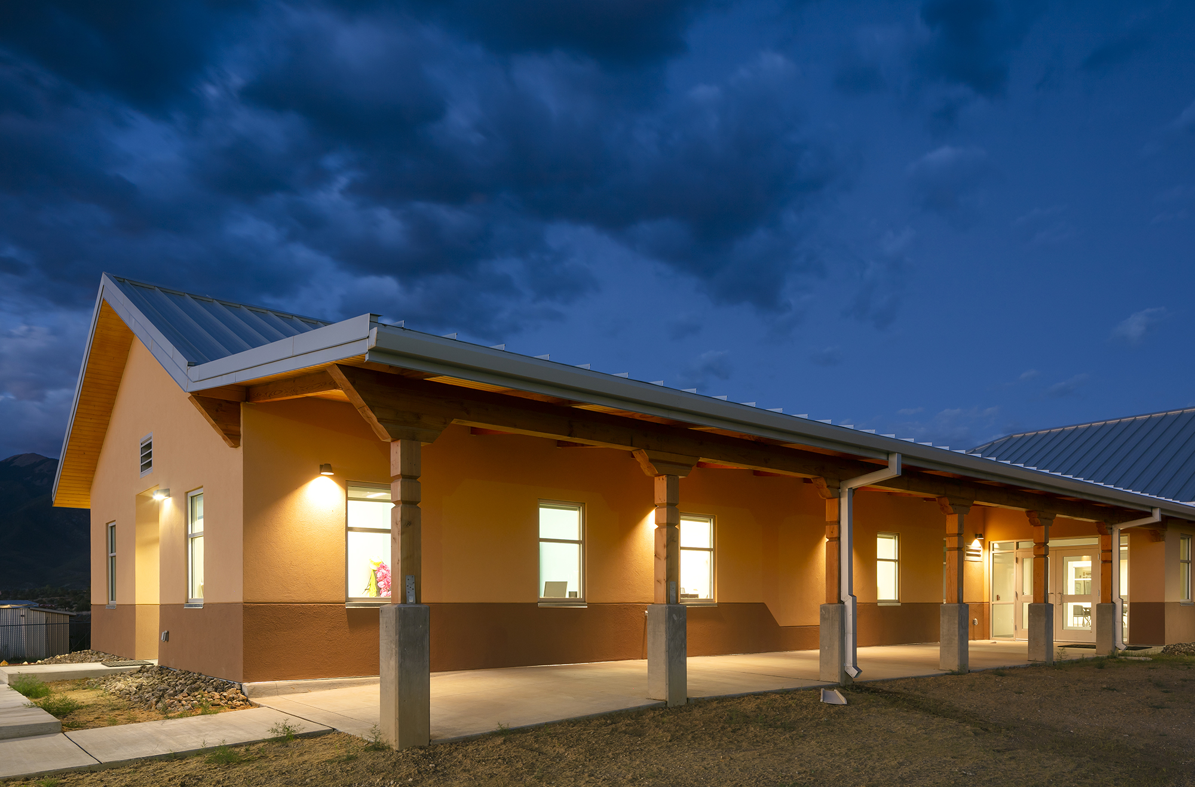
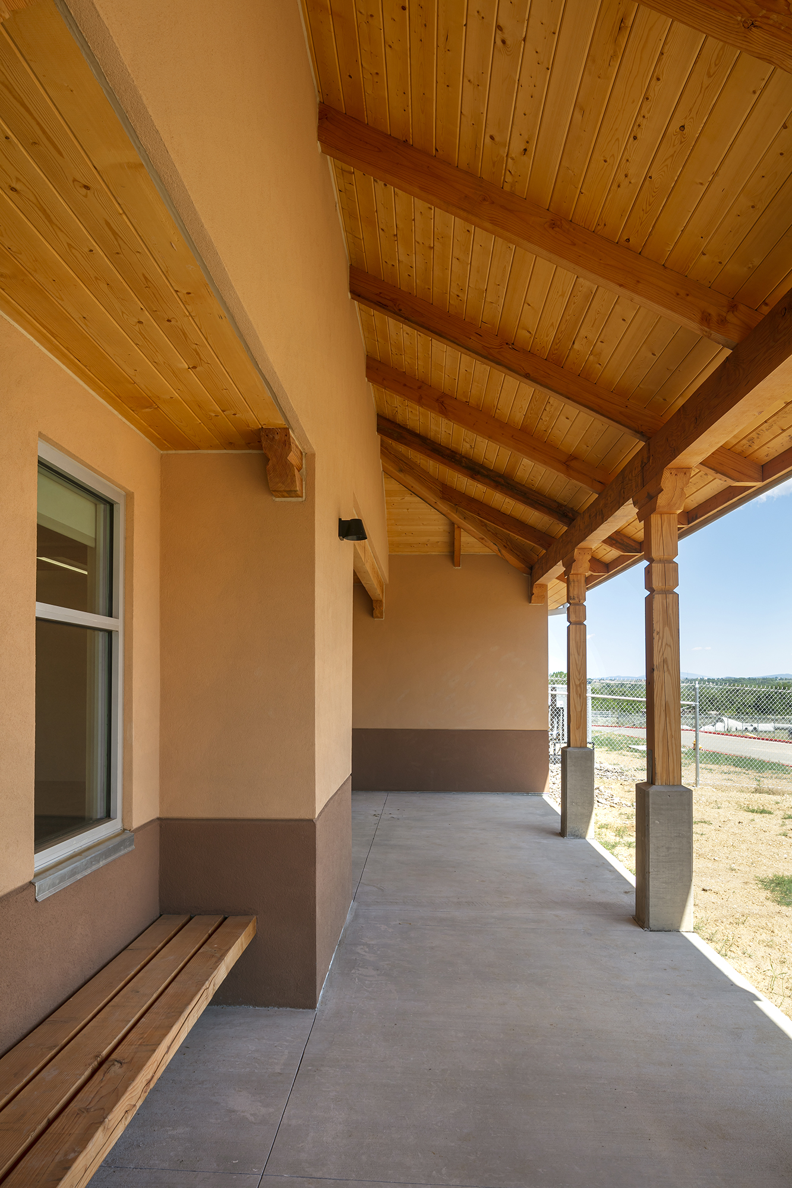
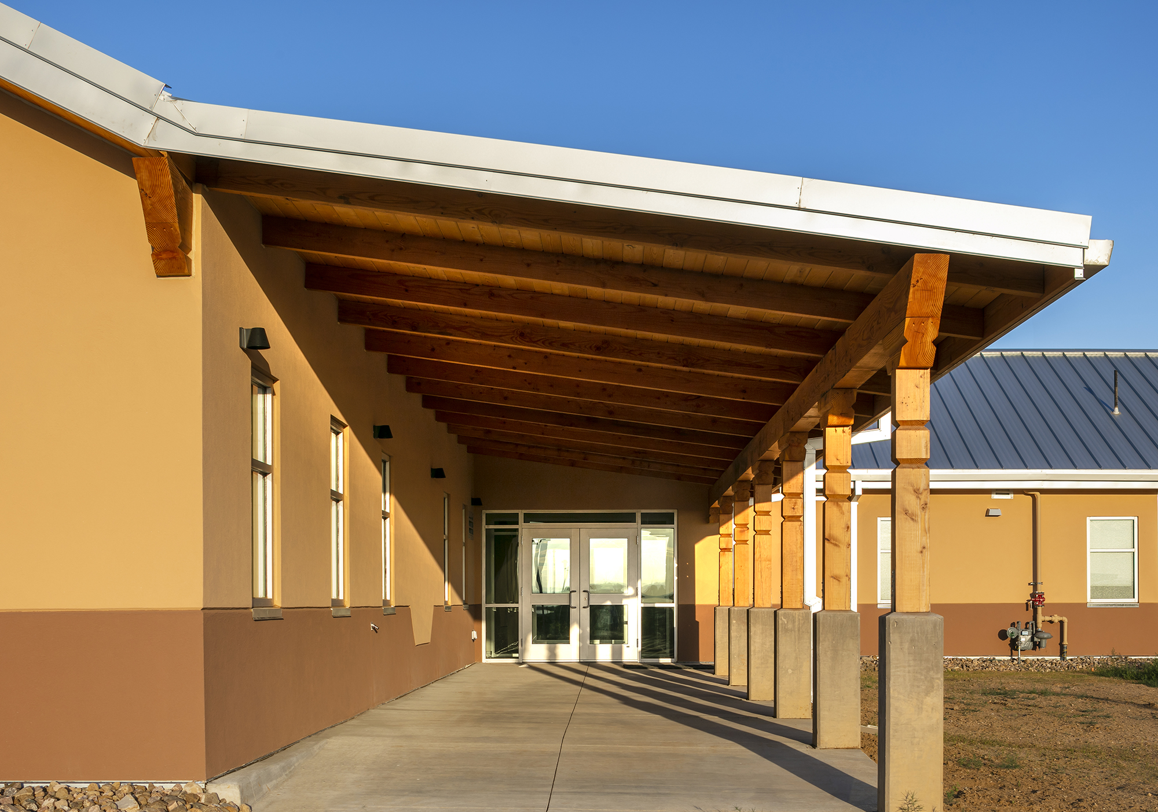
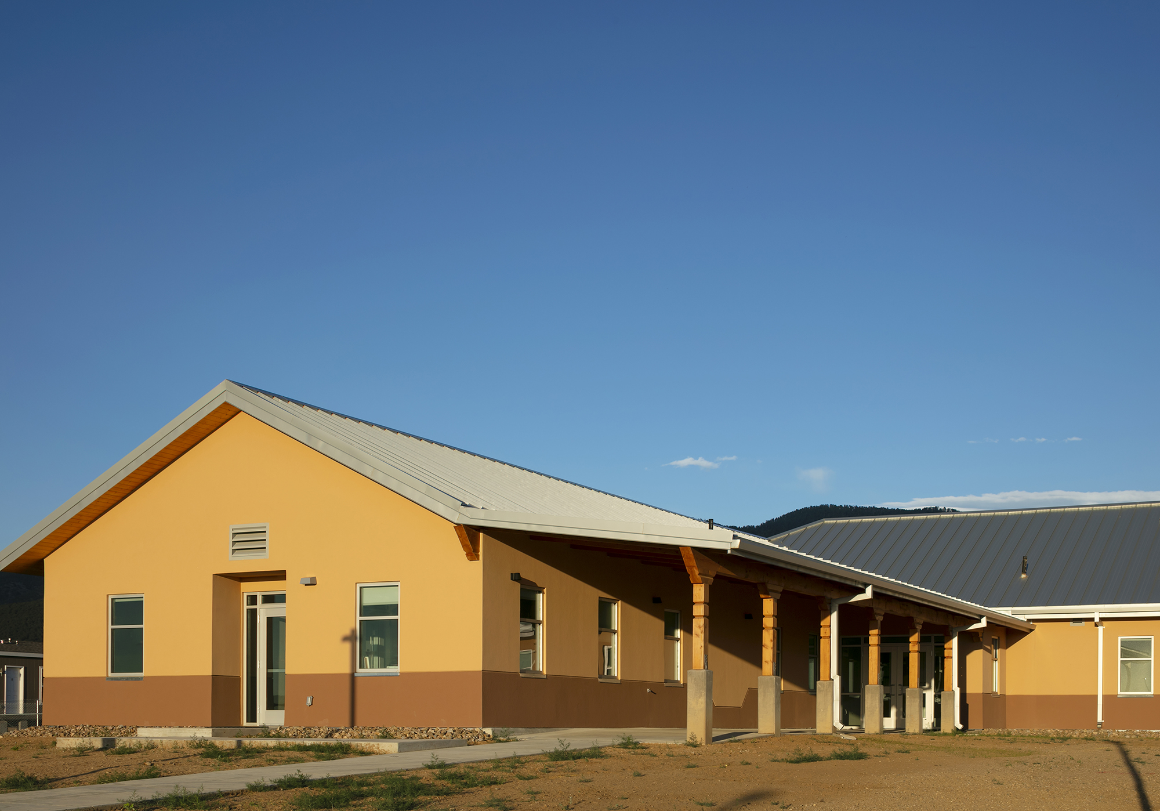
The style of the Administration building reflects its location in Northern New Mexico. It is a pitched roof variation of Territorial Style similar to many homes around Taos. It features a metal roof and a deep portal entry both of which respond to heavy snow typical in the winter. The portal will also shade the entry during the summer months. It has wood structural accents and concrete column bases to keep the wood columns out of any piled snow or accumulated water. Its overall exterior material is stucco with white window frame accents.